



Address
40331 D Road, Crawford, CO
Price
$ 559,000
Property Attributes
- MLS#833334
- TypeSingle Family
- Listing Status Active
- CountyDELTA
- CityCrawford
- AreaNorth Fork
- NeighborhoodCrawford South
- Zip81415
- StyleRanch,System Built
- Year Built2008
- Taxes$ 1405
- Price$ 559,000
- Bedrooms3
- Full Bathrooms2
- Half Bathrooms0
- Sqr Footage1740
- Lot Size4.37 Acres
Data Source:
Colorado Real Estate Network (CREN)
Property Description
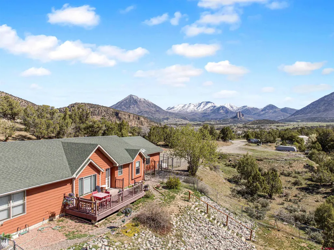
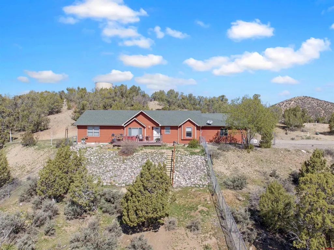
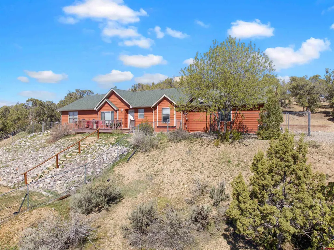
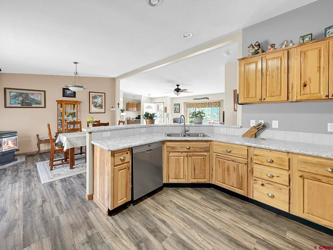
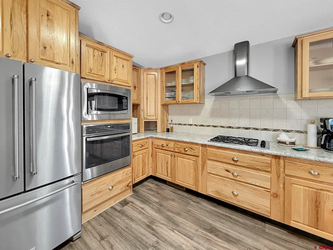
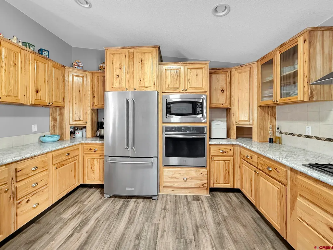
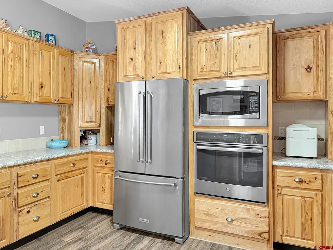
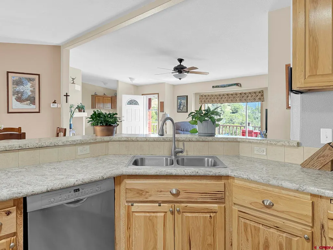
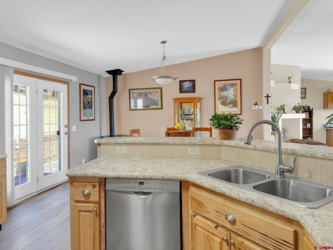
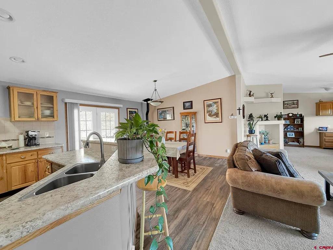
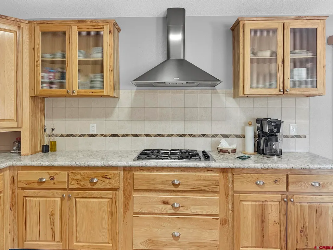
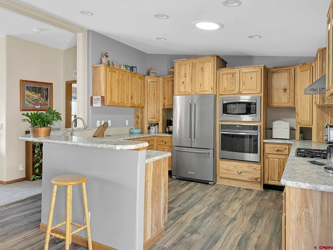
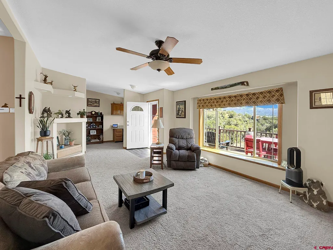
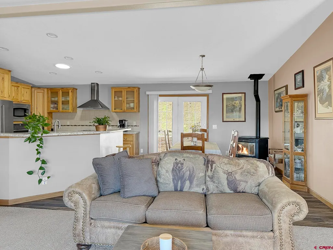
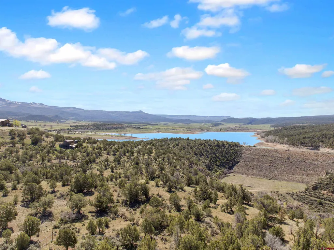
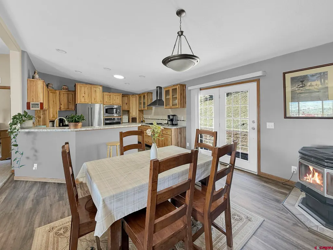
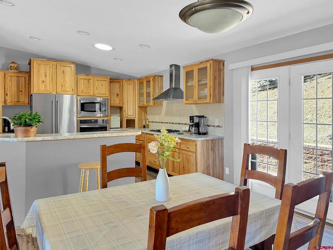
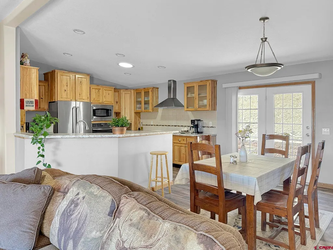
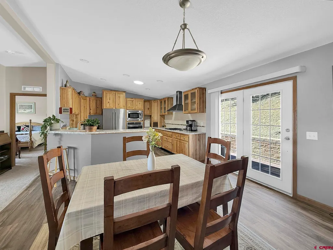
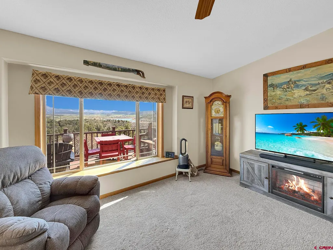
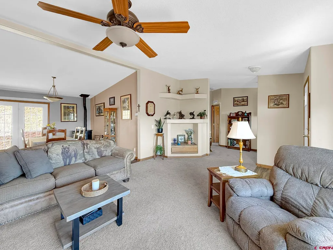
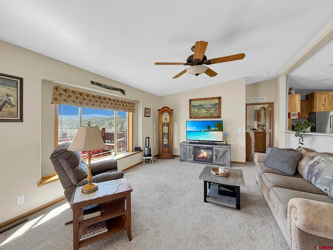
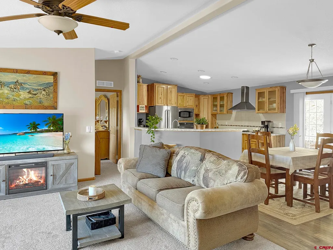
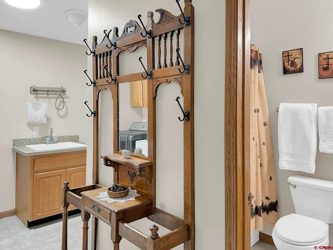
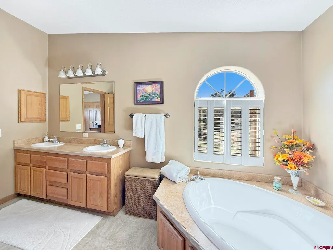
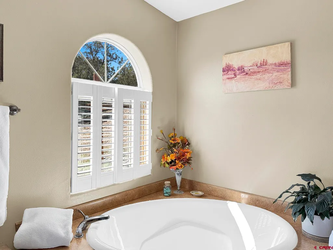
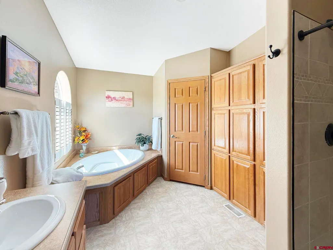
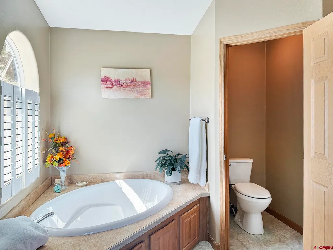
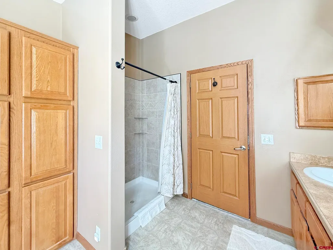
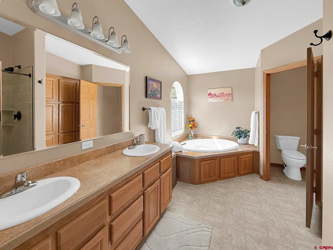
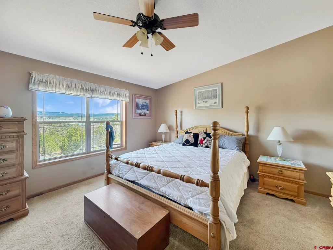
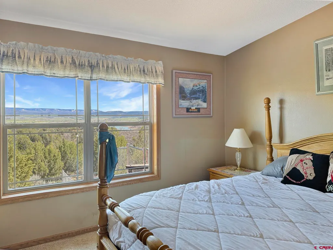
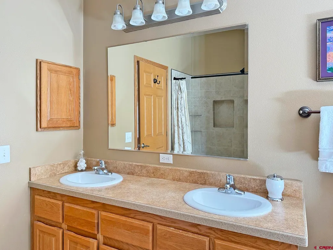
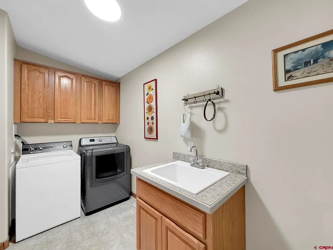
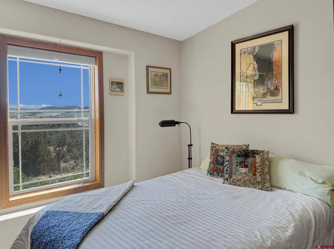
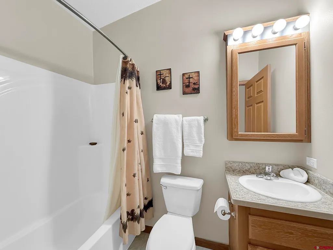
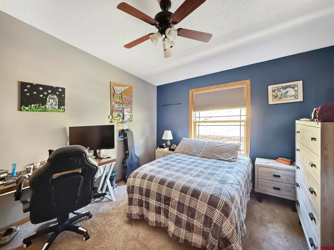
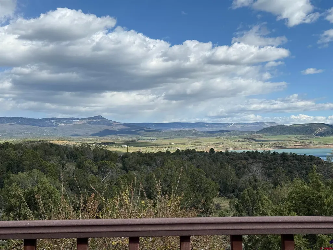
Experience the tranquility of country living in this beautiful 2008 ranch-style home, perfectly positioned on 4.37 acres at the end of a short private dead-end road just minutes from the charming town of Crawford, Colorado. Excellent Water Tap with 20,000. Gallons a Month for Gardening and Lawn. This spacious 1,740 square foot residence offers a thoughtfully designed floor plan ideal for everyday living, featuring three bedrooms and two full bathrooms. The home is complemented by a large, storage-friendly kitchen with ample cabinet space, a generous laundry area, and a soothing soaker tub in the bathroom for relaxing evenings at home. An attached two-car garage provides convenient parking and additional storage. Nestled against the backdrop of the West Elk Mountain Range and adjacent to Crawford State Park and Reservoir, this property delivers remarkable views and easy access to outdoor recreation. The landscaping is tasteful and low-maintenance, highlighted by native Pinion Pine and Juniper trees that add to the property's natural beauty. A welcoming front deck invites you to enjoy morning coffee or evening sunsets while taking in the surrounding scenery. The land itself is a key feature: 4.37 acres of usable space that allows for up to four large animals, like horses, or cattle. The property offers generous room for other improvements making it an excellent choice for outdoor enthusiasts seeking privacy and space without sacrificing proximity to town amenities. The homeâs end-of-road location ensures a peaceful, secluded feel while remaining just a short drive to Crawfordâs shops, services, and school. All told, this property blends a serene, private setting with practical one level living. Itâs an ideal retreat for outdoor lovers who want quick access to state park trails, reservoir activities, and mountain scenery, all within minutes of local conveniences.
| Elementary School | Middle School | High School |
|---|---|---|
| North Fork Montessori Elementary School | Hotchkiss K-8 Middle School | North Fork High School |
| Price History | |
|---|---|
| 4/7/2026 | Listed $569,000 |
| 6/5/2026 | 2$559,000 |
General Features
| Heating | Forced Air |
|---|---|
| Roof | Composition |
| Laundry Y/N | 12' x 9'8 |
| Garage | Attached Garage |
| Zoning | Agriculture,Residential Single Family |
| HOA Fee | 35 |
| Status | Active |
| Bathrooms | 2 |
| Year Built | 2008 |
| Subdivision | Crawford South |
| HOA Dues? | Yes |
| Water Heater | Gas Water Heater,Tankless |
| Style | Ranch,System Built |
| View | Lake/Pond/Reservoir,Mountains,Other,Valley |
| Stories Count | One Story |
| County | Delta |
| Class | RESIDENTIAL |
| Type | Stick Built |
| Tax Year | 2025 |
| FIPS Code | 08029 |
| Elevation | 6700 |
| HOA Y/N | Yes |
| New Construction Y/N | No |
| Status | Active |
| Sale/Rent | For Sale |
| HOA Name | Crawford South |
| Utilities | Electric,Internet,Natural Gas,Phone - Cell Reception,Phone - Landline |
| Energy Star Qualified Y/N | No |
| Green Certification Y/N | No |
| HERS Rated Y/N | No |
| LEED for Homes Y/N | No |
| Other Green Cert. Y/N | No |
| Directions | Highway 92 south of Crawford and then west on D road near Desperado Gas Station,the up the lane to the west,make a left on second turn and follow up to almost the end of the lane,watch for sign on th |
| High School | North Fork High School |
| City | Crawford |
| List Price/SqFt | 321.26 |
| HOA/Metro Fees Freq. | Monthly |
| Terms | 1031 Exchange,Cash,Conventional,FHA,VA |
| Elementary School | North Fork Montessori |
| Middle School | Hotchkiss K-8 |
| DOM | 166 |
| PROPERTY DESCRIPTION | Boundaries Surveyed,Corners Marked,Wooded Lot |
| Price Per Sq Ft Total AG | 321.26 |
| DISCLOSURES | Deed Restrictions,Covenants,Property Disclosure |
| Property Attached Y/N | No |
Interior Features
| Interior Amenities | Window Coverings,Ceiling Fan(s),W/D Hookup,Vaulted Ceiling,Walk In Closet,Garage Door Opener |
|---|---|
| Dining Room | Yes |
| Kitchen Dimensions | 11'8 x 13'3 |
| Flooring | Carpet-Partial,Laminate |
| Furnished Y/N | Unfurnished |
| Dining Room Dimensions | 12' x 13'3 |
| Beds | 3 |
| Full Baths | 2 |
| Dining Room | Kitchen Bar,Kitchen/Dining,Living Room Dining |
| SqFt Source | floor plan |
| Appliances | Dishwasher,Microwave,Range Top,Range/Oven,Refrigerator |
| Bathrooms Descr | 9'6 x 13'3 4'10 x 7'6 |
| Bedroom #2 Dimensions | 11'1 x 13'3 |
| Bedroom #3 Dimensions | 10'5 x 13'5 |
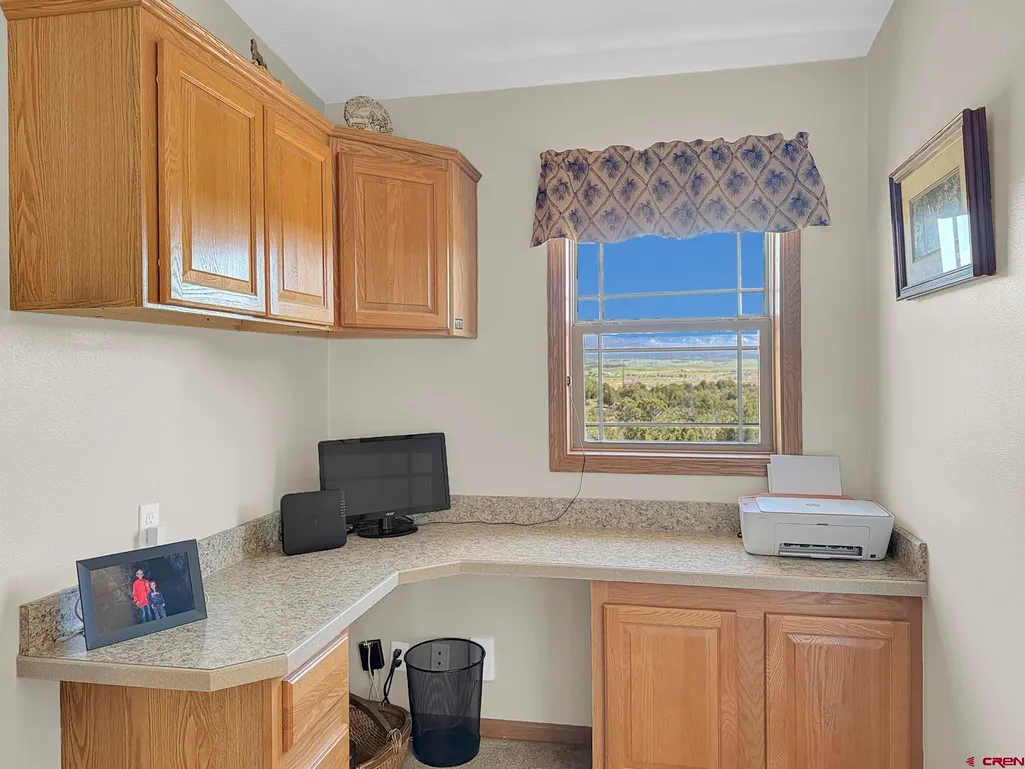
| Office/Den Dimensions | 6'4 x 10'5 |
| Primary Bedroom Level | Main Level |
Exterior Features
| Exterior Amenities | Deck,Landscaping,Patio |
|---|---|
| Lot Size Area | 4.37 |
| Garage Capacity | 2 |
| Lot Dimensions | Survey Plat |
| RV Parking | No |
| Siding | Other |
| Fence | Chain Link,Fenced - Front,Partial Property |
| Construction Type | Wood Frame |
| Water Well | No |
| Waterfront | No |
| Garage Y/N | Yes |
| Carport | No |
| Exterior Structures | Garage |
| Water Rights/Irrig. | No |
Amenities
- Foreclosure
- Views
- Short Sale
- New Construction
- Adult 55+
- Lease To Own
- No HOA Fees
- Furnished
- Primary On Main
- Air Conditioning
- Seller Finance
- Green
- Fixer Upper
- Horse
- Golf
- Fireplace
- Deck
- Garage
- Basement
- Pool
Property vs Single Family Average in 81415
Price
Taxes
Year Built
Visits
 The data relating to real estate for sale on this web site comes in part from the Internet Data Exchange (IDX) program of Colorado Real Estate Network, Inc. (CREN), © Copyright 2026. All rights reserved. All data deemed reliable but not guaranteed and should be independently verified. This database record is provided subject to "limited license" rights. Duplication or reproduction is prohibited.
 Grand Junction Area Realtor Association® All information deemed reliable but not guaranteed. All properties are subject to prior sale, change or withdrawal. Neither listing broker(s) or information provider(s) shall be responsible for any typographical errors, misinformation, misprints and shall be held totally harmless. Listing(s) information is provided for consumer's personal, non-commercial use and may not be used for any purpose other than to identify prospective properties consumers may
