
Just Listed




Address
2290 Culebra Peak Court, Grand Junction, CO
Price
$ 785,000
Property Attributes
- MLS#20264809
- TypeSingle Family
- Listing Status Active
- CountyMesa
- CityGrand Junction
- AreaRedlands
- NeighborhoodRedlands 360
- Zip81507
- Style
- Year Built2026
- Price$ 785,000
- Bedrooms3
- Full Bathrooms3
- Half Bathrooms0
- Sqr Footage1976
- Lot Size0.14 Acres
Data Source:
Grand Junction Area REALTOR® Association
Property Description
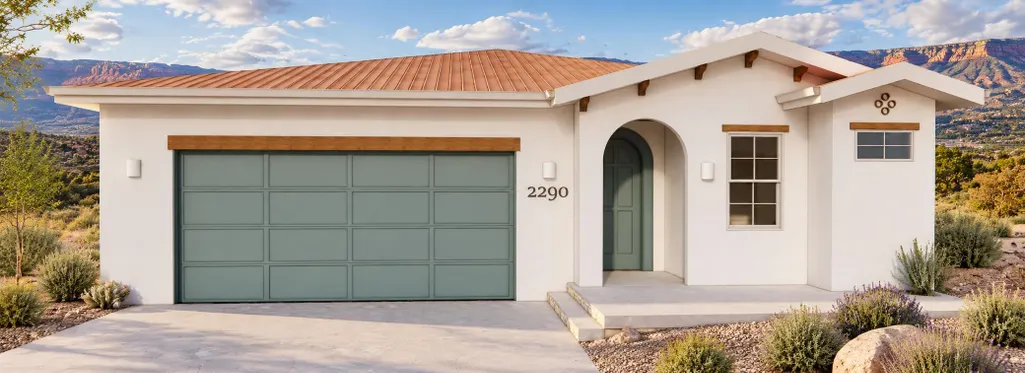
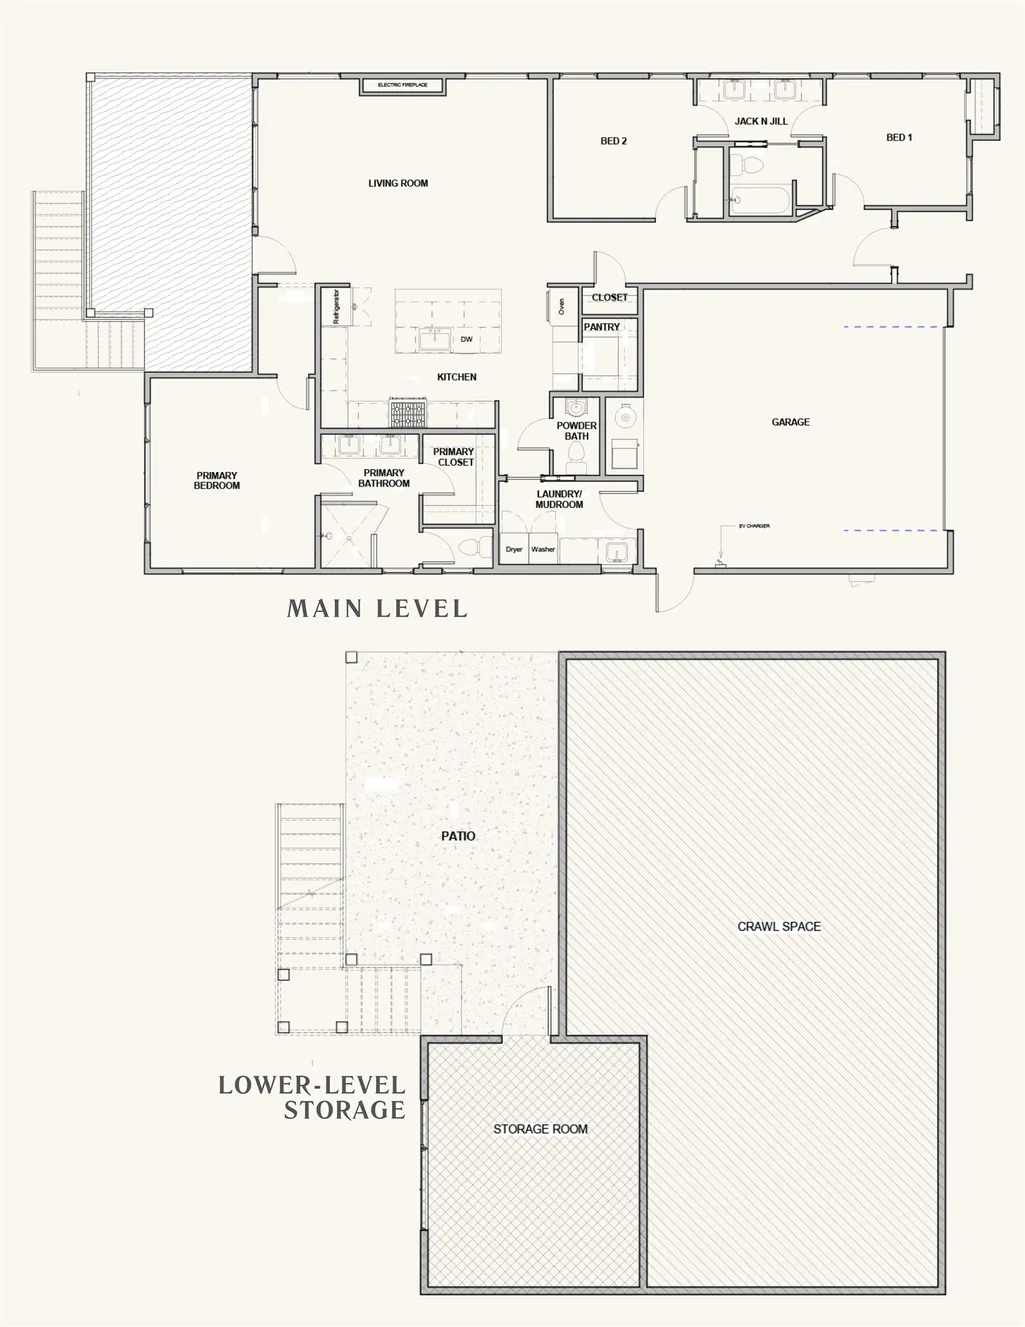
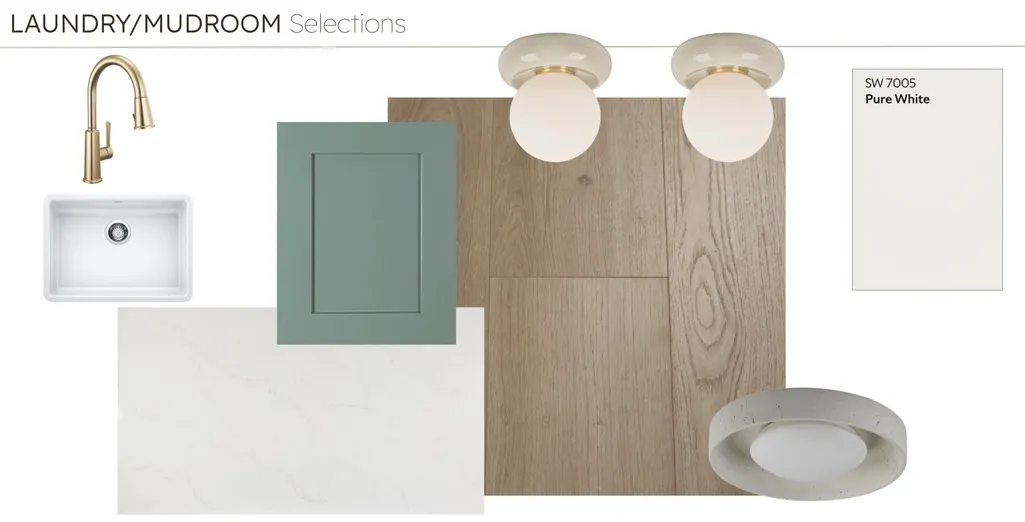
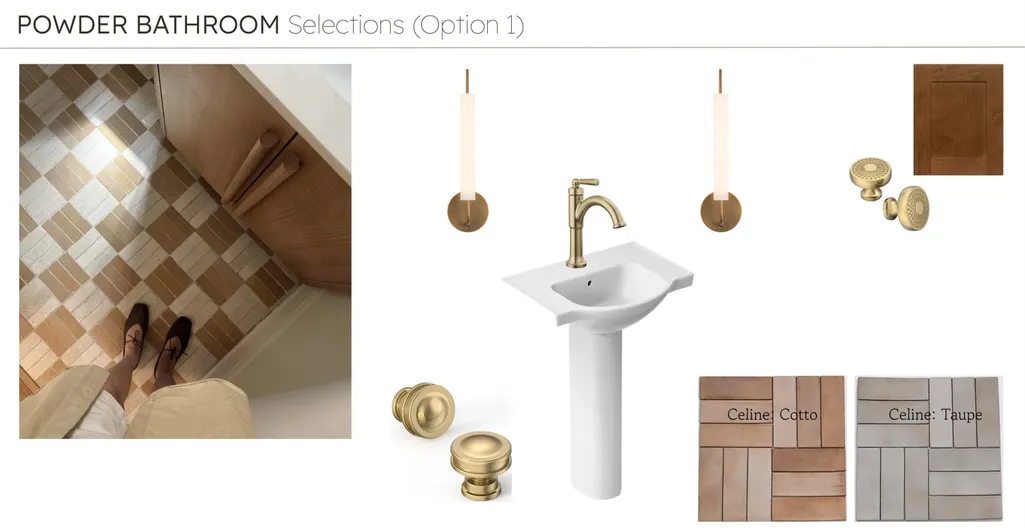
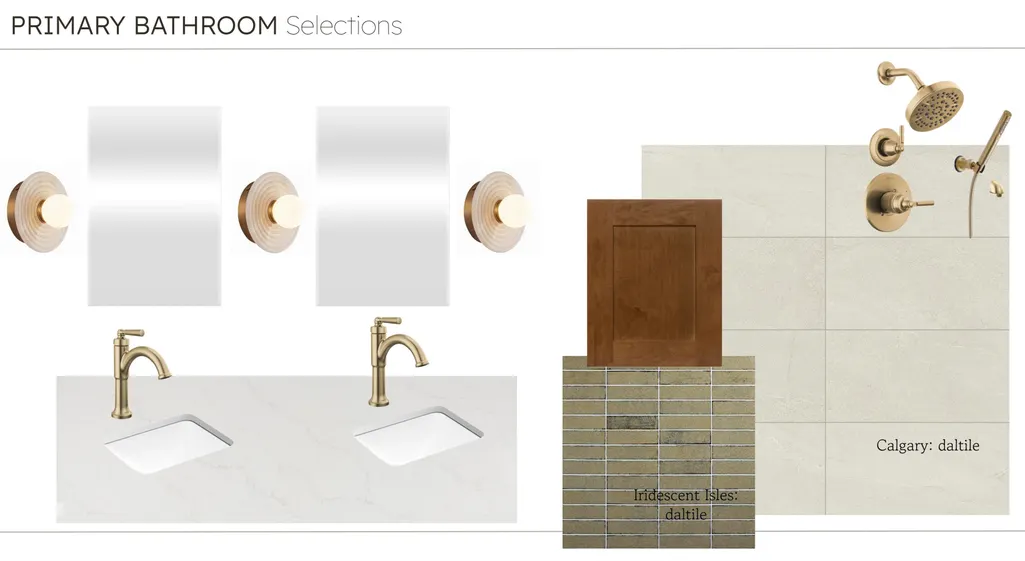
This thoughtfully designed new construction home by Aspen Leaf Innovations showcases a highly desirable floor plan in the coveted Redlands 360 community, offering elevated living, exceptional craftsmanship, and breathtaking Grand Valley views. Offering a well-planned main-level living, dedicated storage, and a finished basement bonus room, this residence delivers both functionality and flexibility! The main level features a bright and inviting open-concept living, dining, and kitchen layout, enhanced by expansive windows, elevated ceilings, and natural light that perfectly frame the surrounding Redlands landscape and unforgettable sunsets. Designed for both entertaining and everyday living, the kitchen stands out with quartz countertops, custom cabinetry, under-cabinet lighting, and a full stainless appliance package included as a standard feature, which is a signature element of Aspen Leaf Innovations’ commitment to quality and thoughtful design. A spacious pantry and seamless flow complete the heart of the home! The primary suite is intentionally positioned for privacy and comfort, offering generous proportions, a walk-in closet, and a spa-inspired en-suite bath. Additional bedrooms provide versatility for guests or family, while a dedicated office space adds flexibility for remote work or creative use. A powder bath, full laundry room, and smart storage throughout the home enhance everyday ease. Throughout the residence, premium finishes, refined lighting, modern fixtures, and Aspen Leaf Innovations’ attention to detail create a polished, enduring aesthetic designed to stand the test of time! Located atop Easter Hill, this home enjoys a highly coveted Redlands setting known for its scenic beauty, proximity to trails and outdoor recreation, and convenient access to downtown Grand Junction. The combination of location, design, and quality makes this community one of the most desirable in the Grand Valley!
| Elementary School | Middle School | High School |
|---|---|---|
| Wingate Elementary School | Redlands Middle School | Grand Junction High School |
| Price History | |
|---|---|
| 9/24/2026 | Listed $785,000 |
General Features
| Sewer | Connected |
|---|---|
| Heating | Forced Air,Hot Water,Natural Gas |
| Cooling | Central Air |
| Roof | Asphalt,Composition |
| Appliances | Dishwasher,Disposal,Gas Oven,Gas Range,Refrigerator,Range Hood |
| Garage Spaces | 2 |
| Association Fee Includes | Common Area Maintenance,Other,Recreation Facilities,See Remarks |
| Patio/Porch Features | Covered,Deck,Patio |
| Architectural Style | Ranch |
| Construction Materials | Masonite,Stone,Stucco,Wood Frame |
| Year Built | 2026 |
| Stories Count | 1 |
| Property Subtype | Single Family Residence |
| Current Use | Residential,Single Family |
| Elevation | 4597 |
| Accessibility | None,Low Threshold Shower |
| Assoc Fee Paid Per | Annually |
| County | Mesa |
| Property Type | Residential |
| HOA | true |
| Attached Garage | true |
| Energy Efficient | Windows |
| Subdivision Name | Redlands 360 |
| Facing Direction | East |
| Garage Y/N | true |
| Status | Active |
| Directions | Redlands Parkway south to the roundabout; take the third exit onto Broadway/HWY 340. Slight right onto S Broadway up thehill, Right on Easter Hill Drive, Left on Holy Culebra Peak CT, left (north) on Culebra Peak Court to property on left (west) side of the street. |
| ModificationTimestamp | 2026-09-24T17:01:00.713-00:00 |
| High School | Grand Junction |
| City | Grand Junction |
| Zoning Description | PD |
| MLS Area | Redlands |
| Elementary School | Wingate |
| Land Lease Y/N | false |
| Middle/Junior High School | Redlands |
| Standard Status | Active |
| Property Sub Type Additional | Single Family Residence |
| PostalCity | Grand Junction |
Interior Features
| Interior Amenities | Ceiling Fan(s),Kitchen/Dining Combo,Main Level Primary,Pantry,Quartz Counters,Vaulted Ceiling(s),Walk-In Closet(s),Walk-In Shower,Programmable Thermostat |
|---|---|
| Basement | Crawl Space |
| Flooring | Carpet,Luxury Vinyl,Luxury VinylPlank,Tile |
| Fireplace Features | Electric,Living Room |
| Air Conditioning Y/N | true |
| Heating Y/N | true |
| Window Features | Low-Emissivity Windows |
| Fireplace Y/N | true |
| Laundry Features | In Mud Room |
| Total Bedrooms | 3 |
| Total Baths | 3 |
Exterior Features
| Exterior Amenities | None |
|---|---|
| Fencing | None |
| Parking Features | Attached,Garage,Garage Door Opener |
| Lot Features | None |
| Water Source | Public |
| Foundation Details | Stem Wall |
| Building Area Total | 1976 |
| Lot Dimensions | 50'x120' |
| Lot Size Acres | 0.14 |
| Lot Size Source | Assessor |
| Road Frontage Type | City Street,Cul-De-Sac |
Amenities
- Foreclosure
- Views
- Short Sale
- New Construction
- Adult 55+
- Lease To Own
- No HOA Fees
- Furnished
- Primary On Main
- Air Conditioning
- Seller Finance
- Green
- Fixer Upper
- Horse
- Golf
- Fireplace
- Deck
- Garage
- Basement
- Pool
Property vs Single Family Average in 81507
Price
Year Built
 The data relating to real estate for sale on this web site comes in part from the Internet Data Exchange (IDX) program of Colorado Real Estate Network, Inc. (CREN), © Copyright 2026. All rights reserved. All data deemed reliable but not guaranteed and should be independently verified. This database record is provided subject to "limited license" rights. Duplication or reproduction is prohibited.
 Grand Junction Area Realtor Association® All information deemed reliable but not guaranteed. All properties are subject to prior sale, change or withdrawal. Neither listing broker(s) or information provider(s) shall be responsible for any typographical errors, misinformation, misprints and shall be held totally harmless. Listing(s) information is provided for consumer's personal, non-commercial use and may not be used for any purpose other than to identify prospective properties consumers may
