
Just Listed




Address
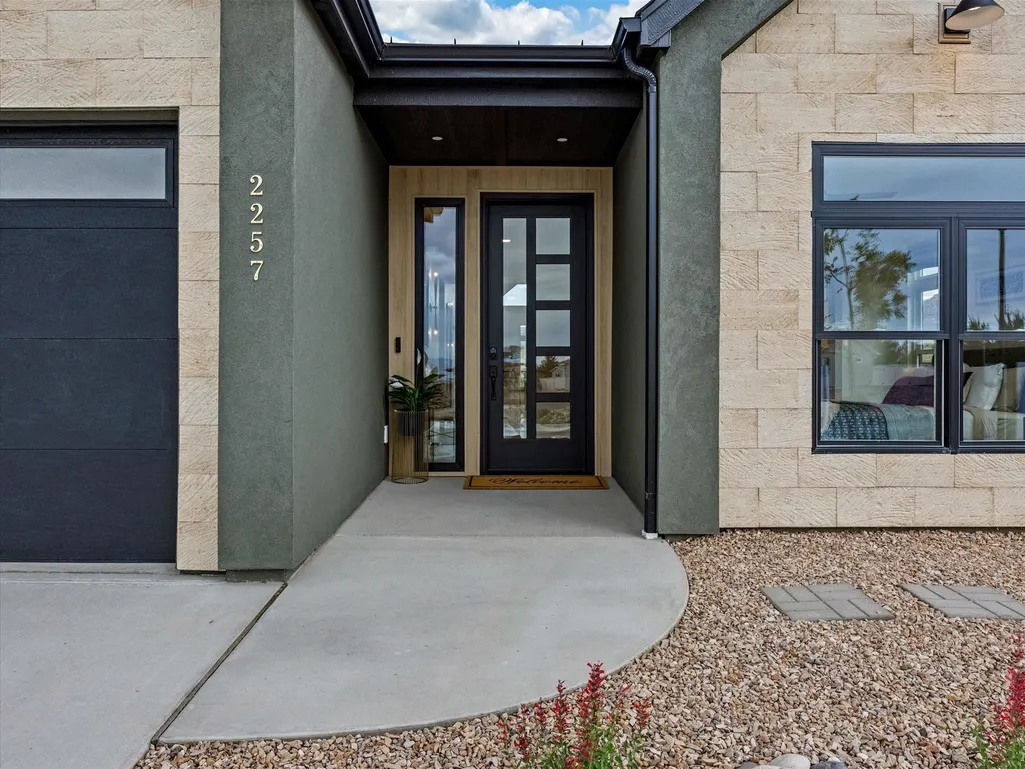
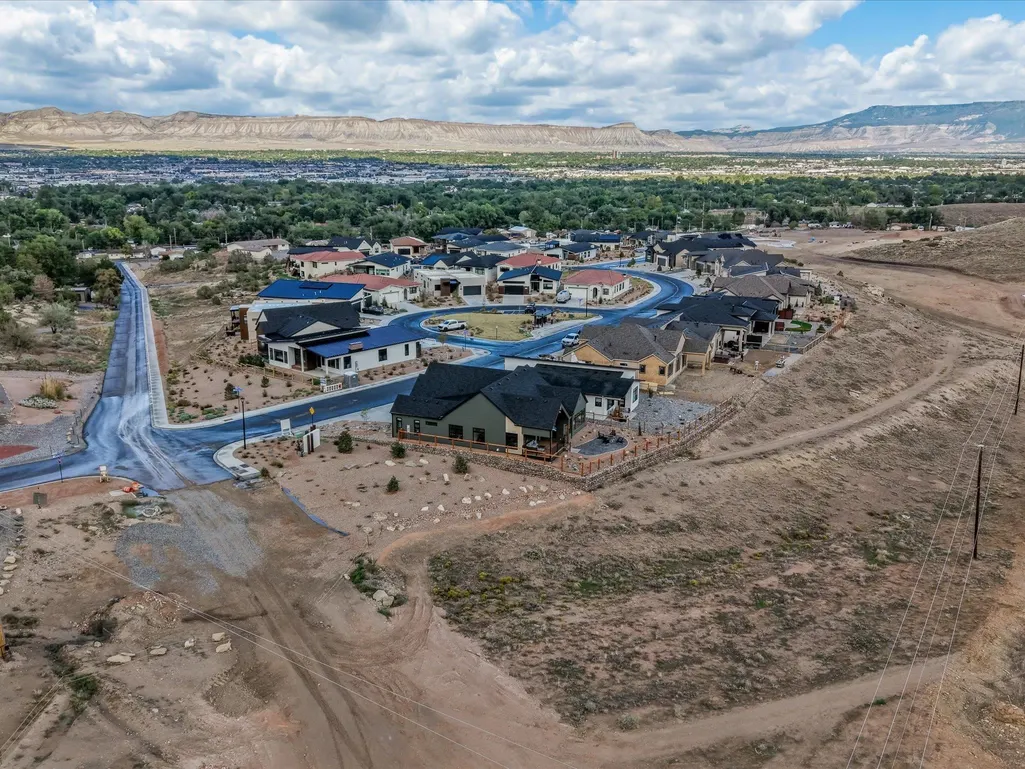
2257 Holy Cross Way, Grand Junction, CO
Price
$ 994,000
Property Attributes
- MLS#20264817
- TypeSingle Family
- Listing Status Active
- CountyMesa
- CityGrand Junction
- AreaRedlands
- NeighborhoodRedlands 360
- Zip81507
- Style
- Year Built2026
- Price$ 994,000
- Bedrooms3
- Full Bathrooms3
- Half Bathrooms0
- Sqr Footage2187
- Lot Size0.18 Acres
Data Source:
Grand Junction Area REALTOR® Association
Property Description
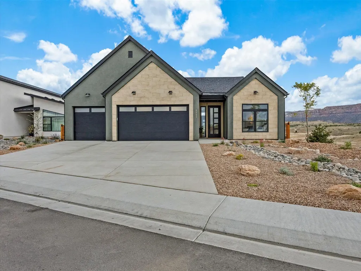
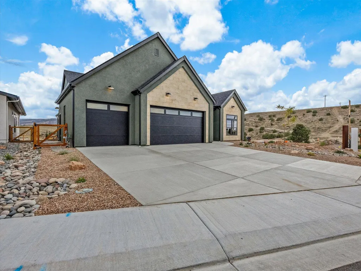
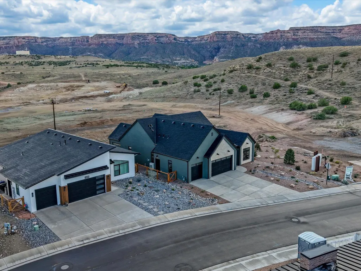
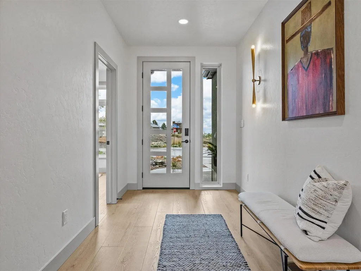
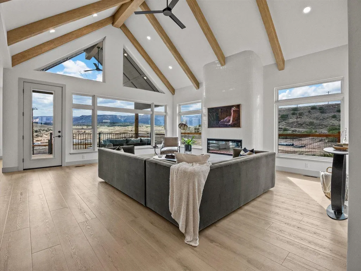
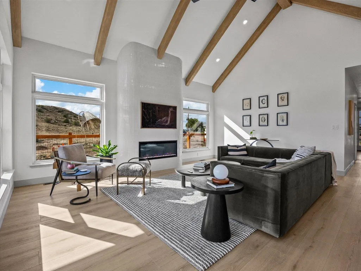
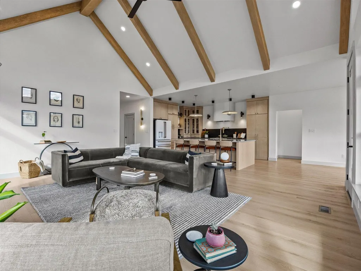
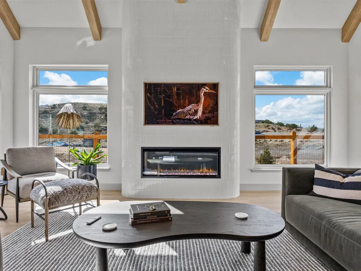
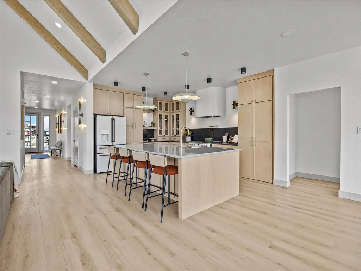
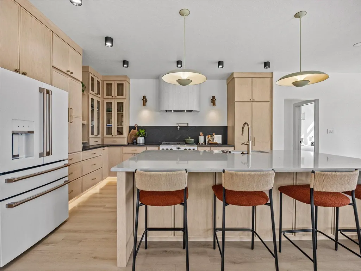
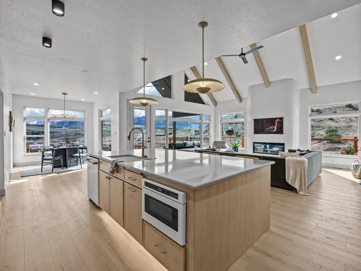
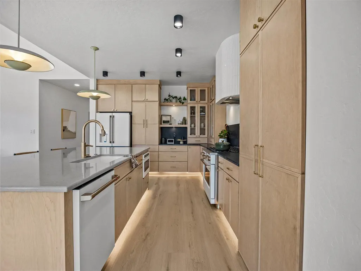
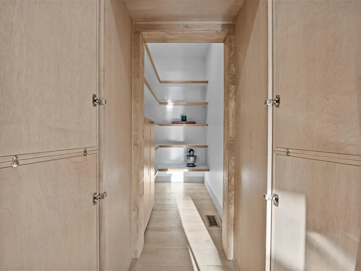
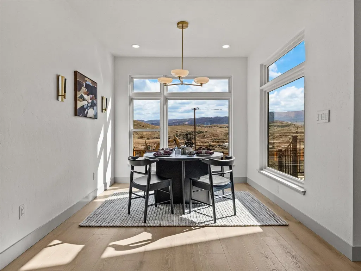
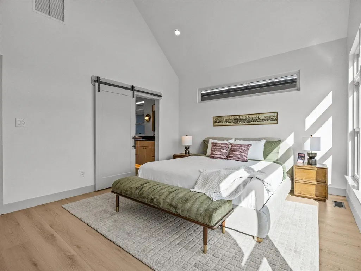
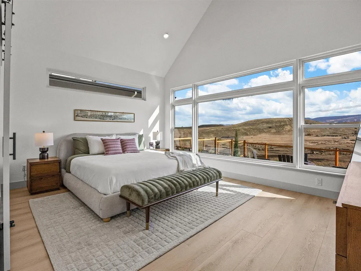
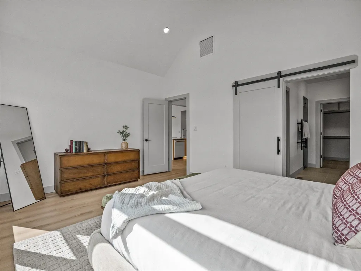
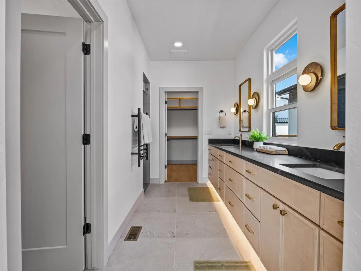
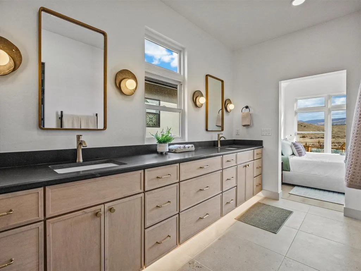
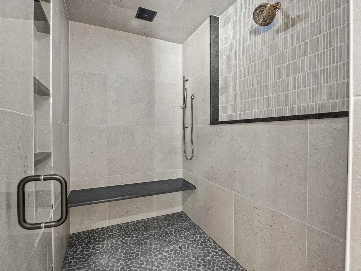
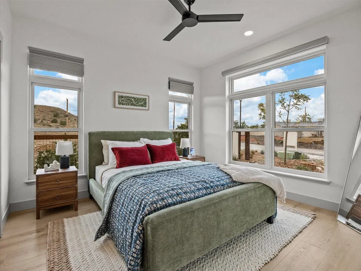
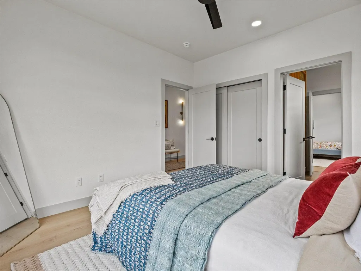
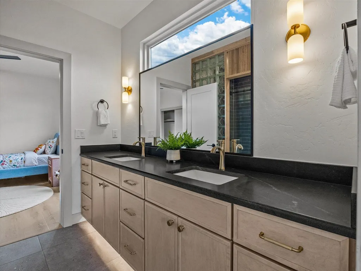
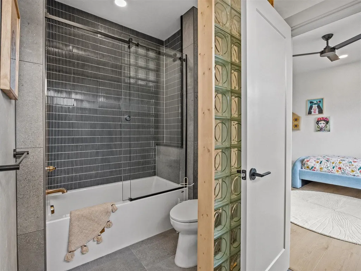
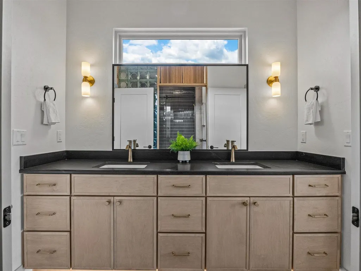
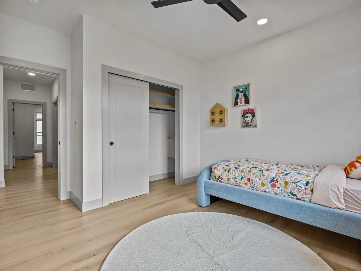
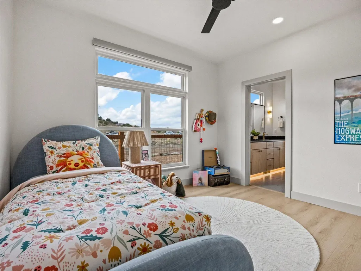
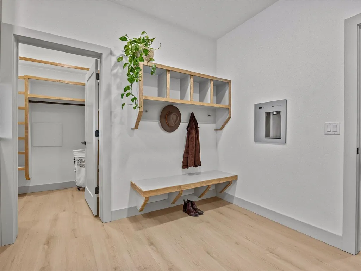
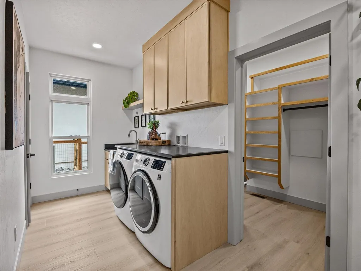
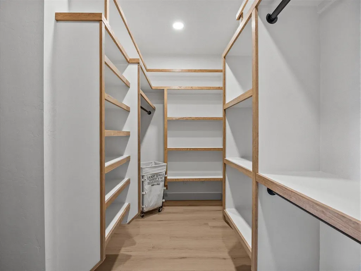
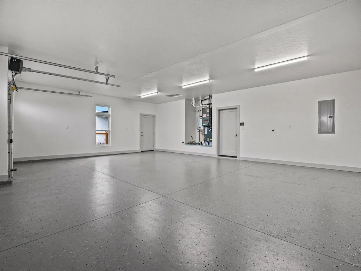
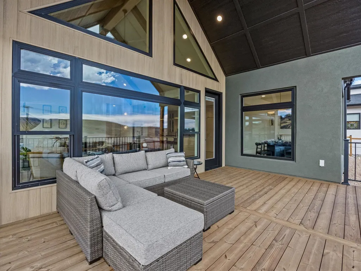
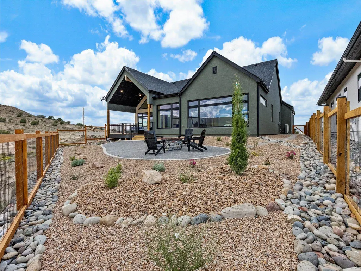
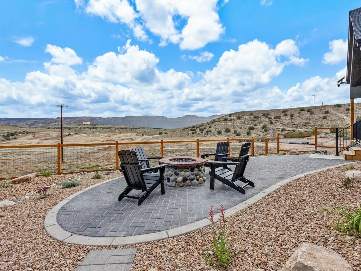
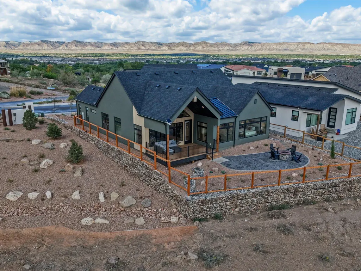
Distinctive design meets the beauty of Western Colorado in this exceptional custom home in Redlands 360. Thoughtfully designed to capture its surroundings, this home makes an immediate statement with soaring ceilings, dramatic architectural lines and walls of windows that flood the interior with natural light while framing the remarkable landscape beyond. The open-concept living spaces balance warmth with contemporary sophistication. Natural wood tones, designer lighting, custom cabinetry and carefully selected finishes create a cohesive aesthetic throughout. The kitchen serves as a striking centerpiece with abundant cabinetry, generous workspace and an effortless connection to the dining and living areas; ideal for both everyday living and entertaining. The primary suite is a true retreat, featuring a vaulted ceiling and expansive windows that make the views part of the room. The spa-inspired bath elevates the experience with an extended dual vanity, warm wood cabinetry, statement lighting and a beautifully tiled walk-in shower with built-in bench. Additional bedrooms and baths continue the home's custom character with unexpected details, distinctive tilework and thoughtfully designed spaces. Functionality is equally impressive with a spacious laundry room, extensive built-in storage, an organized drop zone and an oversized finished garage. Outside, the home embraces the Western Colorado lifestyle. A covered deck extends the living space outdoors, while professionally designed xeriscaping surrounds a dedicated patio and fire-pit area perfect for evenings under the Colorado sky. Set within Redlands 360 with sweeping views stretching across the Grand Valley and surrounding mesas, this is a home where architecture, craftsmanship and landscape come together beautifully!
| Elementary School | Middle School | High School |
|---|---|---|
| Broadway Elementary School | Redlands Middle School | Grand Junction High School |
| Price History | |
|---|---|
| 9/24/2026 | Listed $994,000 |
General Features
| Sewer | Connected |
|---|---|
| Heating | Forced Air,Hot Water,Natural Gas |
| Cooling | Central Air |
| Roof | Asphalt,Composition |
| Appliances | Dishwasher,Disposal,Gas Oven,Gas Range,Refrigerator,Range Hood |
| Garage Spaces | 3 |
| Association Fee Includes | Common Area Maintenance,Other,Recreation Facilities,See Remarks |
| Patio/Porch Features | Covered,Open,Patio |
| Architectural Style | Ranch |
| Construction Materials | Other,Stone,See Remarks,Stucco,Wood Frame |
| Year Built | 2026 |
| Stories Count | 1 |
| Property Subtype | Single Family Residence |
| Current Use | Residential,Single Family |
| Elevation | 4597 |
| Accessibility | None,Low Threshold Shower |
| Assoc Fee Paid Per | Annually |
| County | Mesa |
| Property Type | Residential |
| HOA | true |
| Attached Garage | true |
| Energy Efficient | Roof,Windows |
| Subdivision Name | Redlands 360 |
| Facing Direction | North |
| Garage Y/N | true |
| Status | Active |
| Directions | Redlands Parkway south to the roundabout; take the third exit onto Broadway/HWY 340. Slight right onto S Broadway up the hill, Right on Easter Hill Drive, Left on Holy Cross Way to property on right (south) side of the street. |
| ModificationTimestamp | 2026-09-24T18:49:00.473-00:00 |
| High School | Grand Junction |
| City | Grand Junction |
| Zoning Description | PD |
| MLS Area | Redlands |
| Elementary School | Broadway |
| Land Lease Y/N | false |
| Middle/Junior High School | Redlands |
| Standard Status | Active |
| Property Sub Type Additional | Single Family Residence |
| PostalCity | Grand Junction |
Interior Features
| Interior Amenities | Ceiling Fan(s),Kitchen/Dining Combo,Main Level Primary,Pantry,Quartz Counters,Walk-In Closet(s),Walk-In Shower,Mud Room,Programmable Thermostat |
|---|---|
| Basement | Crawl Space |
| Flooring | Carpet,Luxury Vinyl,Luxury VinylPlank,Tile |
| Fireplace Features | Electric,Living Room |
| Air Conditioning Y/N | true |
| Heating Y/N | true |
| Window Features | Low-Emissivity Windows |
| Fireplace Y/N | true |
| Laundry Features | In Mud Room |
| Total Bedrooms | 3 |
| Total Baths | 3 |
Exterior Features
| Exterior Amenities | None |
|---|---|
| Fencing | None |
| Parking Features | Attached,Garage,Garage Door Opener |
| Lot Features | None |
| Water Source | Public |
| Foundation Details | Stem Wall |
| Building Area Total | 2187 |
| Lot Dimensions | 61'x123' |
| Lot Size Acres | 0.18 |
| Road Surface Type | Paved |
| Lot Size Source | Assessor |
| Road Frontage Type | City Street |
Amenities
- Foreclosure
- Views
- Short Sale
- New Construction
- Adult 55+
- Lease To Own
- No HOA Fees
- Furnished
- Primary On Main
- Air Conditioning
- Seller Finance
- Green
- Fixer Upper
- Horse
- Golf
- Fireplace
- Deck
- Garage
- Basement
- Pool
Property vs Single Family Average in 81507
Price
Year Built
 The data relating to real estate for sale on this web site comes in part from the Internet Data Exchange (IDX) program of Colorado Real Estate Network, Inc. (CREN), © Copyright 2026. All rights reserved. All data deemed reliable but not guaranteed and should be independently verified. This database record is provided subject to "limited license" rights. Duplication or reproduction is prohibited.
 Grand Junction Area Realtor Association® All information deemed reliable but not guaranteed. All properties are subject to prior sale, change or withdrawal. Neither listing broker(s) or information provider(s) shall be responsible for any typographical errors, misinformation, misprints and shall be held totally harmless. Listing(s) information is provided for consumer's personal, non-commercial use and may not be used for any purpose other than to identify prospective properties consumers may
